Service
Concrete Shed Slabs
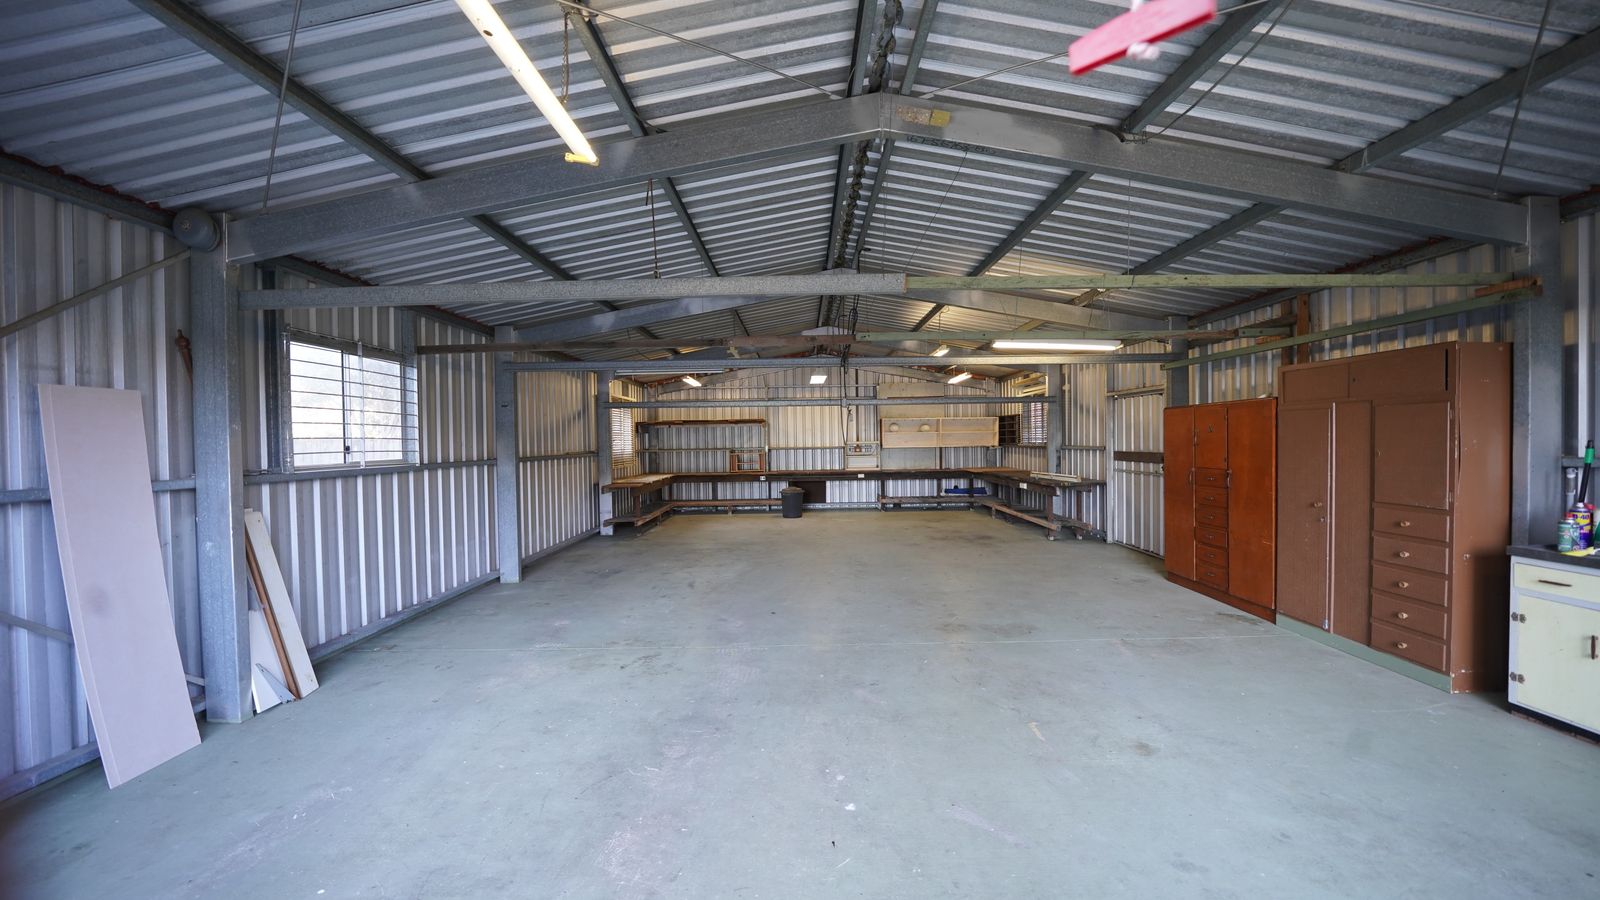
Whether it's a small garden shed for the mower, a steel workshop for the weekend projects or a large storage shed for a caravan or boat, a shed is only as good as the slab underneath it. A level, well-drained concrete base keeps the frame square, the doors running smoothly and the contents dry. Rowville Concrete pours shed slabs for homes in Rowville, Ferntree Gully and the surrounding suburbs, from compact backyard bases to larger slabs for steel kit sheds.
Why a proper slab matters
Sheds put on pavers, timber sleepers or bare ground often run into trouble. Floors move, frames twist and doors stop closing. Water gets in at ground level, and rodents find their way underneath. A concrete slab solves most of these problems:
- •A level, square base. Kit shed manufacturers usually specify slab dimensions and tolerances, and a slab poured to those measurements makes assembly much easier.
- •Anchorage. Many steel sheds are bolted or anchored to the slab to resist wind, and larger sheds may need footings designed to hold the frame down.
- •Dry storage. With the slab set above surrounding ground and falls directed away, water stays out.
- •A hard-wearing floor. Concrete handles the weight of ride-on mowers, workbenches, trailers and vehicles.
Planning your shed slab
Size and layout
The slab size generally follows the shed manufacturer's plans. Some kits sit on the slab edge, while others need the slab slightly larger or smaller than the frame. We work from the plans or engineering you've been supplied with, including the positions of any hold-down bolts or edge rebates for roller doors.
Permits
Depending on the size, height and position of the shed, a building permit may be needed. Larger sheds and those close to boundaries are more likely to need one. It's worth confirming with a building surveyor or your council before ordering the kit. Where a permit applies, the slab should follow the approved plans.
Site and access
Backyard sheds often mean limited access for the concrete truck. A narrow side gate, a steep driveway or landscaping in the way may call for a concrete pump or a smaller delivery method. See concrete pumping. On sloping blocks, common around Ferntree Gully, Boronia and Lysterfield, the site may need cut and fill, and sometimes a small retaining wall to create a level pad. See concrete sleeper retaining walls.
Ground conditions
Soil behaviour varies considerably, even within the same suburb, and ground movement can affect slabs. For larger sheds, especially those with permits, the engineer's design takes the site conditions into account.
How we pour a shed slab
- 01Set-out. We mark the slab position from the shed plans and your boundaries, allowing for any required setbacks.
- 02Excavation. Topsoil and vegetation are removed and the ground is levelled, with cut and fill where needed.
- 03Base. A compacted crushed-rock base provides a stable platform.
- 04Formwork. Edge forms are set level and square to the plan dimensions. Any rebates, thickenings or edge beams shown in the design are formed in.
- 05Moisture barrier. A vapour barrier membrane is often laid under shed slabs to reduce moisture rising through the concrete.
- 06Reinforcement. Mesh, plus any bars specified for edge beams or footings, is placed on chairs.
- 07Pour and finish. The concrete is placed, screeded level and finished, usually steel-trowelled for a smooth floor or lightly broomed for grip.
- 08Cure. The slab is left to cure before the shed goes up. We'll advise when it's ready.
Choosing a floor finish
- •Steel-trowelled. Smooth and easy to sweep, suits workshops and storage.
- •Broom finish. Adds grip where the floor may get wet, for example near roller doors.
- •Sealed. A sealer reduces dust and makes oil and paint spills easier to clean up. See concrete sealing.
- •Ground or polished. For a showpiece workshop or a shed that doubles as a studio. See polished concrete.
Adding a path or apron
A shed that's used every day benefits from a concrete path from the house or a short apron in front of the doors so wheelbarrows and mowers roll straight in. These can be poured at the same time as the slab. See the pathways and footpaths hub.
Related slab services
If your "shed" is really a garage or carport, see garage floors and garage slabs. For a studio or home office that will be lived in, see extension slabs. All slab types are on our slabs hub.
Where we pour shed slabs
We quote shed slabs across Rowville, Ferntree Gully, Knoxfield, Lysterfield South, Narre Warren North and the other suburbs on our locations page. Larger rural-residential blocks on the fringe of the area often need bigger sheds, and those slabs benefit most from careful planning.
Shed slab FAQs
It depends on the shed's size, height and location on the block. Smaller garden sheds are often exempt, while larger sheds may need a permit. Check with a building surveyor or your council before ordering.
Yes. Send us the slab plan or engineering from the shed supplier, and we'll quote and pour to those dimensions and details.
Thickness depends on the shed size, its use and the engineer's or manufacturer's specification. We follow the supplied design rather than guessing.
Usually, yes. If a truck can't reach the site, a line pump can carry concrete through a side gate or over a house. Barrowing is another option for small slabs.
A vapour barrier is commonly used to reduce moisture rising through the slab, and it's often specified in slab designs. We'll include it where the design calls for it or where the site suits.
Related services
Service areas
Rowville · Ferntree Gully · Knoxfield · Lysterfield South · Narre Warren North · Boronia · See all service areas →
Get a shed slab quote
Send us the shed size, the supplier's slab plan if you have one, and a few photos of the site. We'll check access and levels and give you a written quote.