Service
Concrete Patios, Steps and Pool Surrounds
The backyard is where most of summer happens: the barbecue, the outdoor table, kids running from the pool to the lawn. Concrete gives that space a durable, easy-care surface that can be as plain or as polished as you like. Rowville Concrete arranges patios, entertaining areas, porches, steps and stairs, backyard slabs and pool surrounds across Rowville and the surrounding suburbs.
Outdoor living services
Patios and entertaining areas
A patio is usually the biggest single outdoor slab at a home. It connects the living room to the yard, sits under or beside a pergola or verandah, and carries furniture, barbecues and heavy pot plants. Getting the level right at the back door, keeping the required clearance below internal floor level and weep holes, and falling the slab away from the house are the essentials. Finishes range from broom and coloured to exposed aggregate and honed.
Concrete patios →Alfresco and pergola slabs
Where a roofed alfresco or pergola is planned, the slab and footings often need to be designed together. Post footings, set-downs for sliding doors and conduit for lighting or heating are all easier to place before the pour.
Porches and front entries
A porch or front landing gets a lot of foot traffic and is the first thing visitors notice. It's often built with a step or two down to the front path and finished to match the driveway.
Steps and stairs
Formed concrete steps for front entries, changes of level in the garden, and access down sloping side paths. Riser and tread dimensions are set for comfortable, consistent steps, with handrail provisions where needed.
Concrete steps and stairs →Pool surrounds and pool decks
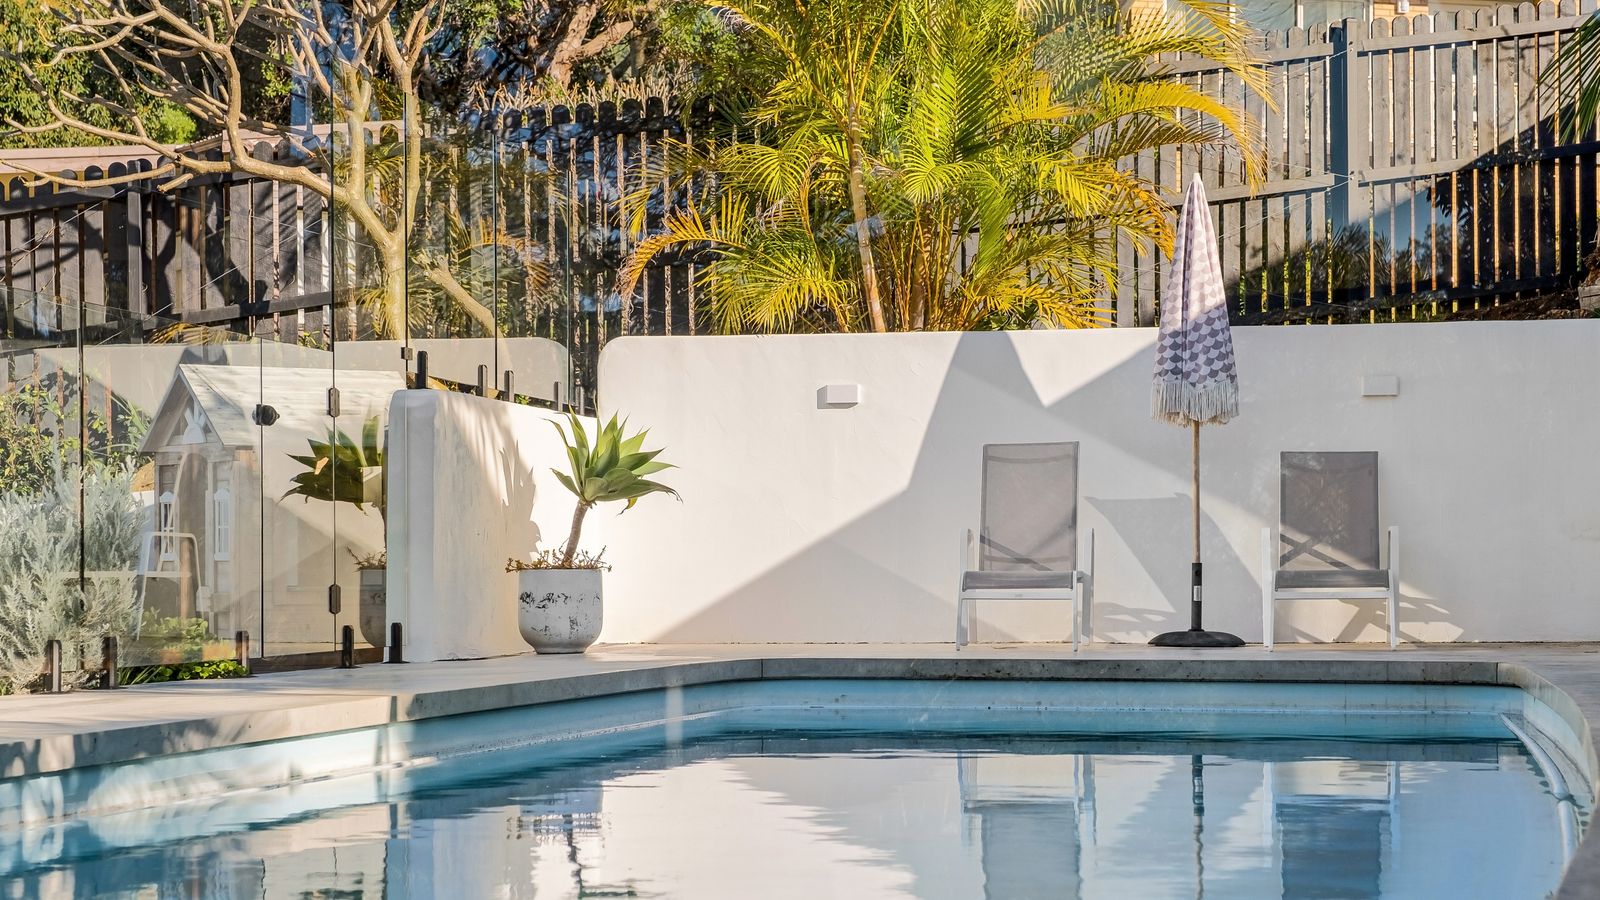
Pool surrounds need to be comfortable underfoot, grippy when wet, drained away from the pool, and durable against pool chemicals and sun. Exposed aggregate and honed concrete with anti-slip sealer are common choices. Pool surrounds must also work alongside the pool's safety barrier, so it's worth coordinating the concreting with your pool builder and fencing contractor.
Concrete pool surrounds →Backyard slabs
Areas for a trampoline, a basketball ring, a spa, a water tank or simply somewhere dry to put the bins.
Concrete slabs →Finishes for outdoor areas
- Exposed aggregate: textured and grippy, it hides dirt and leaf litter well and is popular around pools.
- Honed: ground smooth with the stone exposed for a refined look. Outdoors it needs an anti-slip sealer.
- Coloured: warm or cool tones to suit furniture, cladding and planting. Lighter colours tend to stay cooler underfoot than dark ones in full sun.
- Stencil or stamped: a slate, sandstone or tile look.
- Broom: simple and grippy for utility areas and budget-conscious jobs.
Designing an outdoor area that works
Levels at the house
The single most important detail. The slab must sit low enough below the internal floor and damp-proof course that water can't get in, while still giving a comfortable step at the door. It also needs to fall away from the house.
Drainage
Big slabs shed a lot of water. Plan where it goes: a garden bed, a strip drain at the house edge, or a pit connected to the stormwater system. On sloping blocks, catching water from uphill before it reaches the patio matters too.
Shade and heat
Dark coloured concrete in full sun gets hot underfoot. Around pools and play areas, choose lighter tones and textured finishes, or plan shade.
Joints and layout
A planned saw-cut layout can line up with doors, posts and edges of the pergola, so joints look intentional.
Future plans
If you might add a roof, outdoor kitchen, spa or lighting later, talk about it now. Footings, conduits and set-downs cost little to include in the pour and a lot to retrofit.
A typical outdoor project, step by step
- 01Site look: measure the area, check levels at every door, find where water currently goes, and confirm access for concrete delivery.
- 02Design and quote: agree the shape, finish, steps, drainage and any footings or conduits, then receive a written, itemised quote.
- 03Demolition and excavation: remove old pavers, decking or concrete, and excavate to the depth needed for the base.
- 04Base, forms and steel: compact the crushed-rock base, set formwork to level and fall, and place reinforcement.
- 05Pour and finish: place the concrete and apply the chosen finish, whether broom, coloured, exposed or honed.
- 06Joints, curing and sealing: cut joints on time, cure the slab, then seal once the concrete is ready.
Local considerations
In our area, outdoor living projects often come with a change of level. Suburbs on the Dandenong Ranges foothills, including Ferntree Gully and Boronia, include hilly country. Endeavour Hills is described as hilly, with many homes on steep blocks and views across the suburbs. Lysterfield sits at around 144 metres elevation, next to the southern foothills where Lysterfield Park rises. On blocks like these, patios frequently need steps, a retaining wall or a split-level design. Retaining walls →
In suburbs with large family homes, such as Lysterfield, Lysterfield South and Narre Warren North, where the 2021 Census recorded about 70–81% of dwellings with four or more bedrooms, entertaining areas and pool surrounds are often generously sized. Careful joint layout and drainage matter more on a big slab.
What affects your outdoor concrete quote
- Size and shape of the area
- Access to the backyard (truck, pump or barrow)
- Demolition of existing pavers, decking or concrete
- Levels, steps and any retaining required
- Finish choice and anti-slip sealing
- Drainage and stormwater connection
- Footings, conduits and set-downs for future structures
- Coordination with pool builders, pergola builders or fencing contractors
Outdoor living FAQs
It's a popular choice because it's textured and grippy. The stone size and sealer affect how it feels underfoot, so look at samples and ask about anti-slip additives.
It can meet the door, but it must sit below the internal floor level and damp-proof course and fall away from the house. Those details are checked before any formwork goes in.
Sometimes, but roofed structures usually need their own footings designed for the load and wind. Plan the footings with the slab, ideally to the pergola designer's or engineer's specification.
Yes, with weather-aware scheduling and curing. Heavy rain on the day is the main risk, so pours are sometimes rescheduled to protect the finish.
Regular sweeping, occasional pressure washing and resealing at the interval recommended for your sealer. Clean up spills such as oil or wine promptly.
Related outdoor living services
Concrete patios → · Concrete steps & stairs → · Pool surrounds →
Outdoor living by suburb
Pool surrounds and entertaining areas are often requested in Endeavour Hills, Narre Warren North, Lysterfield and Wheelers Hill. Steps and split-level patios are common in Ferntree Gully and Boronia.
Request an outdoor concrete quote
Send photos of the backyard, a rough sketch with measurements and any design ideas. After a site visit, we'll send a written quote broken down item by item.